H y p e r L i f e
veicolo residenziale a spazio aperto
per viaggiatori irriducibili
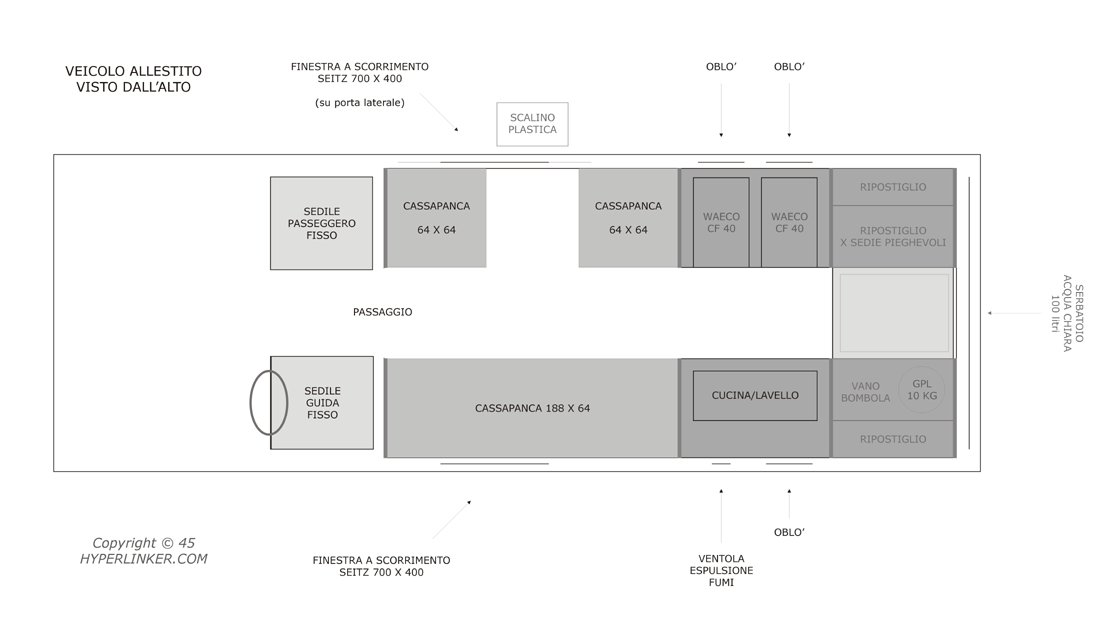
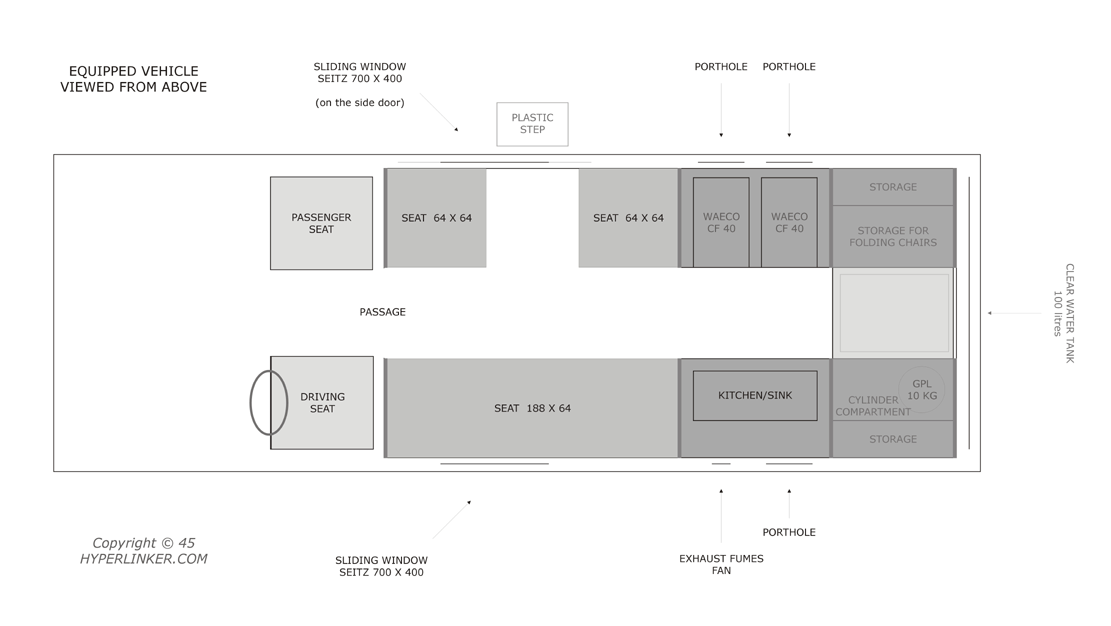
I disegni che seguono fanno riferimento ad un camper allestito su di un furgone intorno ai 6 m di lunghezza e 2.50 m di altezza. E' perfetto per permettere a due persone di vivervi viaggiando per un tempo indefinito ma pu� anche prevedere un terzo ospite, in marcia ed a dormire. Si parte dal presupposto che a bordo di un camper lo spazio � il vero lusso e si cerca di preservarlo in ogni modo. In qualsiasi punto di questo arioso veicolo ci si trovi si avr� sempre una padronanza completa dello spazio.
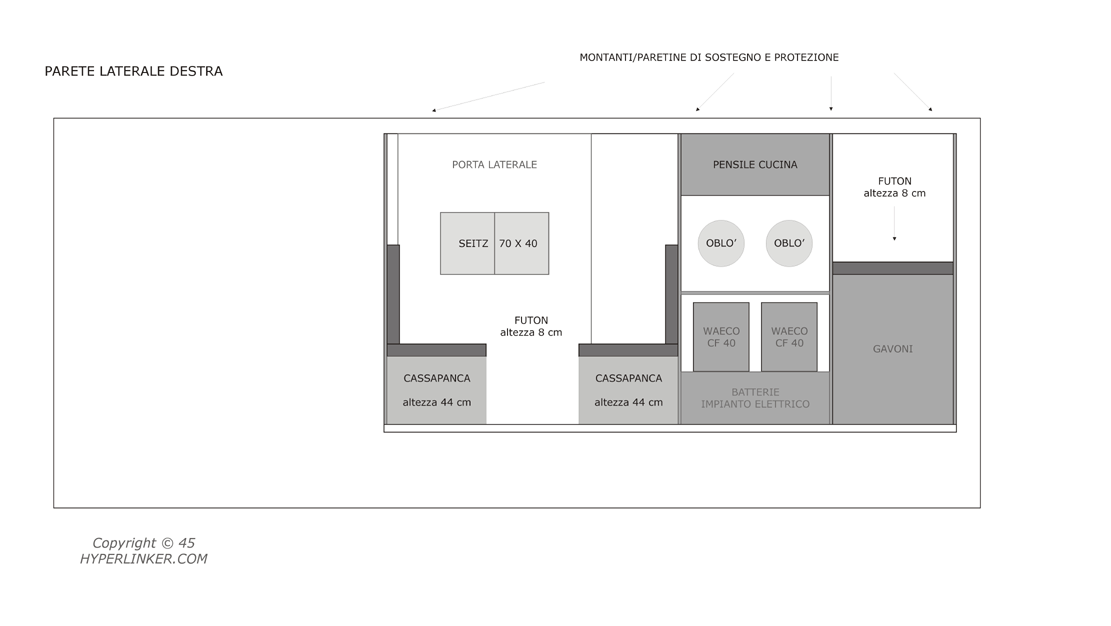
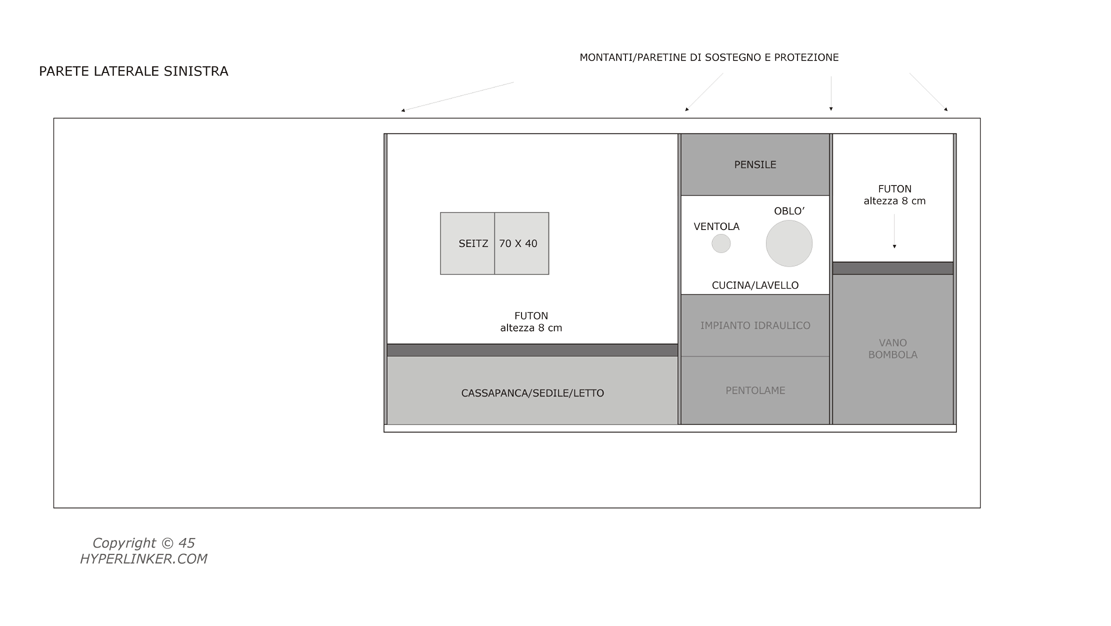
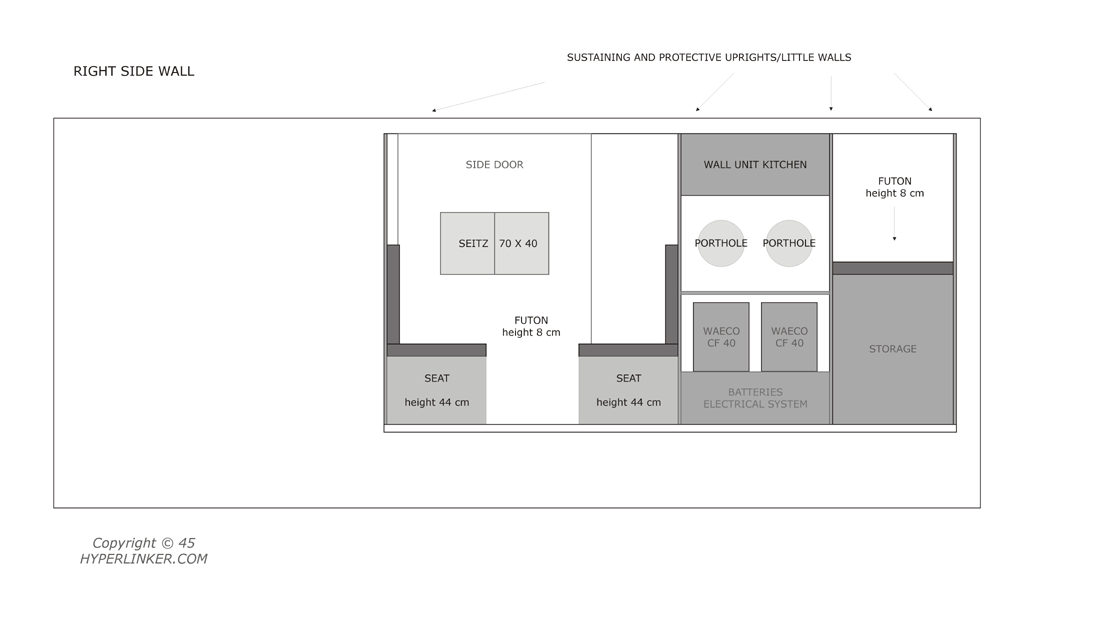
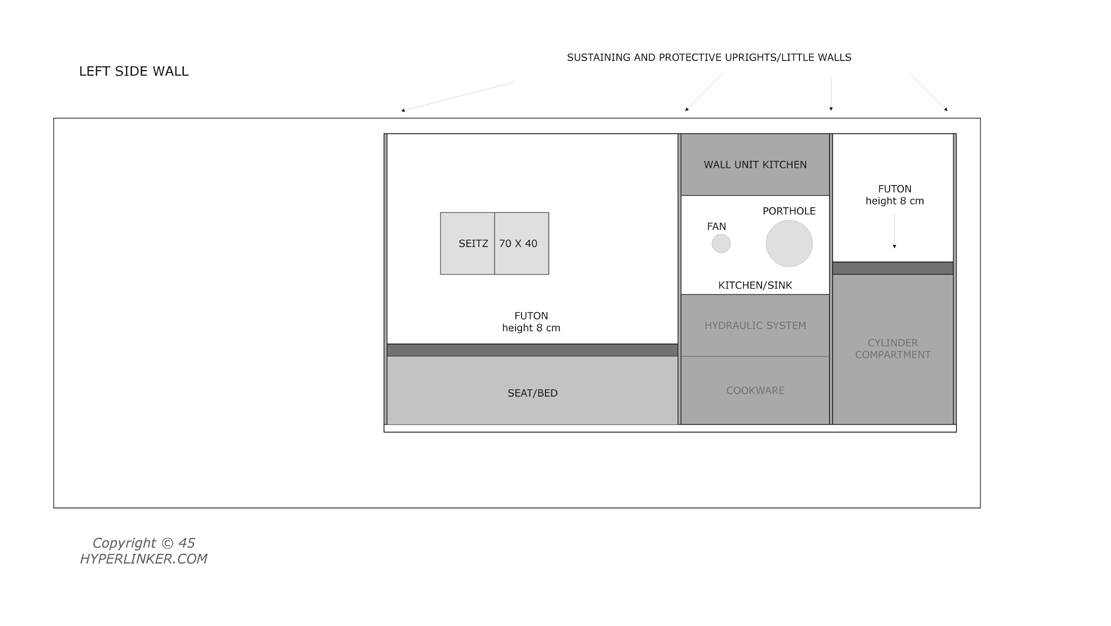
Il soggiorno � dotato di tre cassepanche componibili in vario modo a formare un unico letto molto grande o due singoli. L'ambiente cucina dispone di due frigo a compressore a pozzetto mentre il GPL viene fornito da una singola bombola da 10/11 kg.
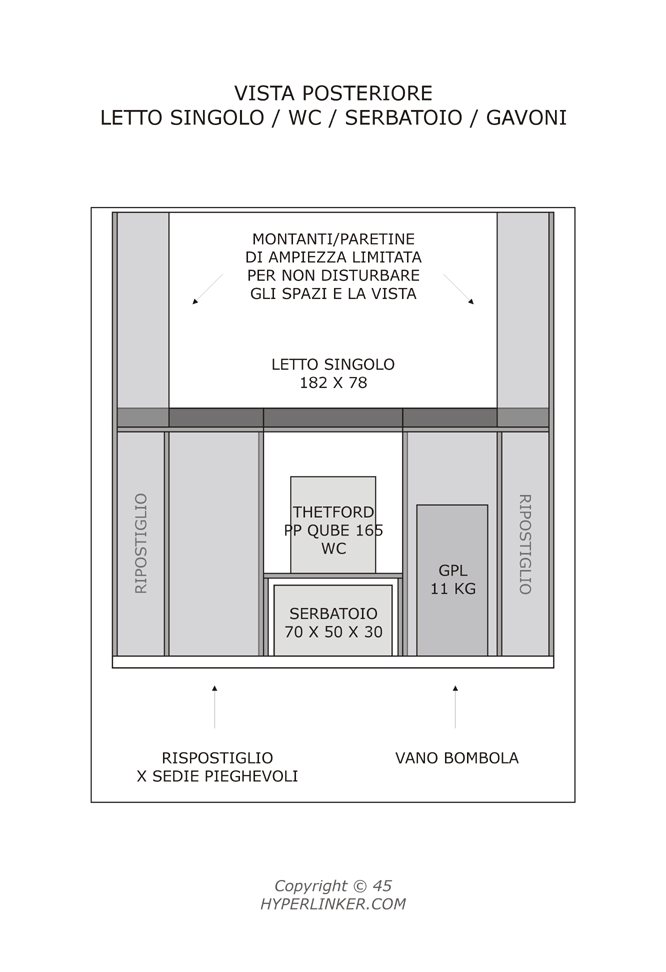
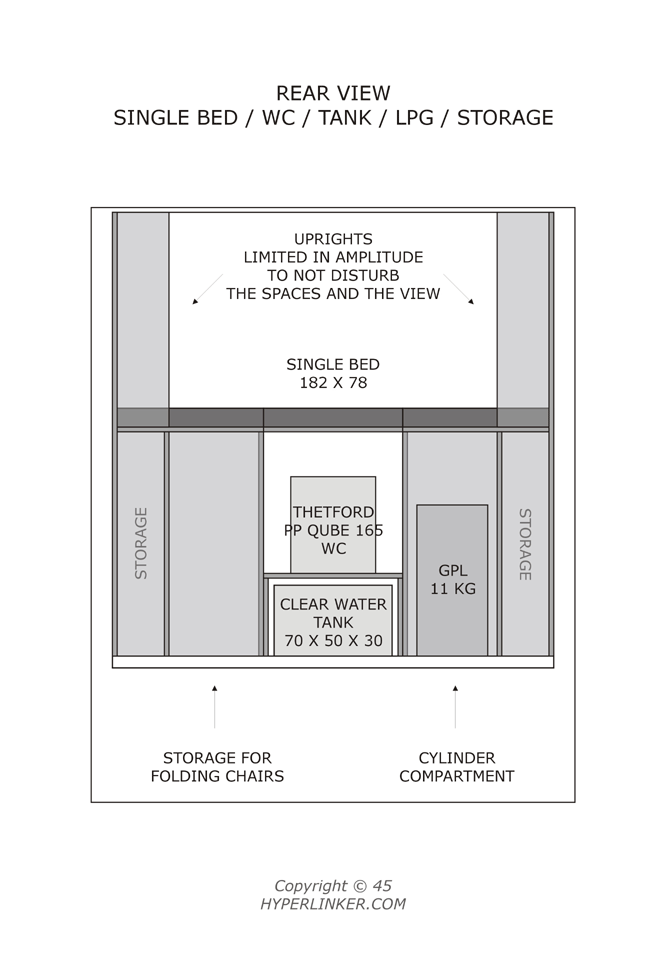
Privo di locale bagno, il camper � dotato di uno o due WC portatili. La cucina dispone di un lavello alimentato da serbatoio di 100 litri situato in coda al veicolo ed invia ad un serbatoio posto sotto al pavimento all'incirca di pari capacit�.
La particolare pianta si spiega con l'uso continuativo cui � destinato il mezzo che deve quindi offrire una abitabilit�/vivibilit� superiore alla norma. Allo stesso tempo si cerca di fornire un insieme regolare, semplice e simmetrico, essendo ben noto, ma costantemente dimenticato, quanto regolarit�, semplicit� e simmetria rendano pi� agevole e piacevole il vivere. Ad esempio i mobili non sono incollati ma tenuti insieme da angoli ed imbullonati in modo da poter implementare, riparare e sostituire il tutto a piacimento. E gli impianti, nella sua versione base, sono ridotti all'essenziale se non a zero, in modo che ognuno, secondo proprie esigenze, possa completare il suo mezzo a piacimento.
Se poi desideraste uno spazio maggiore, provate ad immaginare di trasporre questa stessa pianta sulla pi� ampia area di un semintegrale ... Pensate che, con un cos� semplice disegno, � possibile implementare in pochi minuti perfino un bagno di vapore, quando e se lo si necessita!
|
|
H y p e r L i f e
open space residential vehicle
for diehard travelers
The drawings that follow refer to a camper set on a van around 6 m long and 2.50 m in height. It is perfect to allow two people to live there while traveling indefinitely but can also provide for a third guest, marching and sleeping. It is assumed that on board of an RV the space is the real luxury and I try to preserve it in every way. At any point of this airy vehicle you will have always have a complete mastery of space.
The living room has three modular seats that can form in various ways one very large bed or two singles. The kitchen has two compressor cockpit refrigerators while the LPG is supplied by a single cylinder of 10/11 kg.
Being without a closed bathroom, this camper is equipped with one or two portable toilets. The kitchen has a sink fed by a tank of 100 liters located in the rear of the vehicle and sends to a tank located under the floor roughly of the same capacity.
The plant is due to the continued use to which is destined the RV that must then offer a habitability, a livability higher than normal. At the same time I try to provide a regular, simple and symmetrical setting, being well known, but constantly forgotten, as regularity, simplicity and symmetry make easier and more enjoyable our life. For example the furnishings are not glued but held together by metal corners and bolted in order to implement, repair and replace all at our will. And the electrics and hydraulics, in the base version, are reduced at the essential if not at zero, in order that everyone, following his own exigencies, can complete his vehicle in the preferred way.
If you want then more space, try to imagine to transpose this same plant on the wider area of a partly-integrated RV or motor-home ... Think that, with such a simple drawing, it is possible implement in few minutes even a steam bath!
|
|